Architectural Design Services in Lahore
Smart Designs. Better Spaces. Timeless Living.
At Hunar Saaz Construction, we offer professional architectural design services that combine creativity, functionality, and innovation. From concept to construction, we design spaces that inspire.
Architectural Design Services in Lahore
Smart Designs. Better Spaces. Timeless Living.
At Hunar Saaz Construction, we offer professional architectural design services that combine creativity, functionality, and innovation. From concept to construction, we design spaces that inspire.
Our Architectural Design Services
We provide complete architectural design solutions tailored to your needs and style.
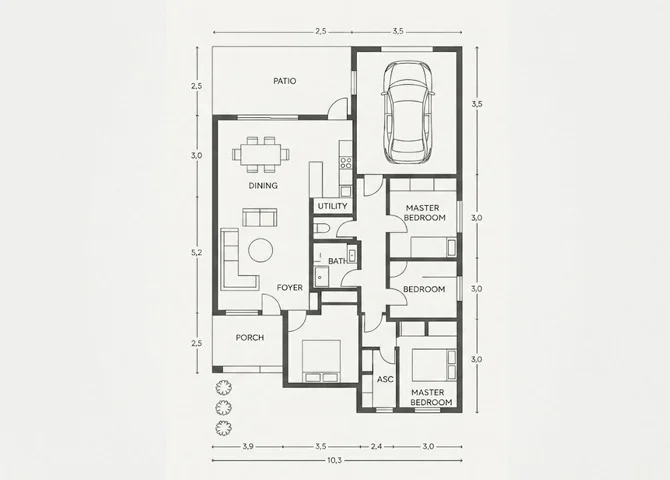
2D Floor Plans
Accurate and detailed 2D plans that optimize space, flow, and functionality.
- Conceptual Layouts
- Working Drawings
- Space Optimization
- Electrical & Plumbing Layouts
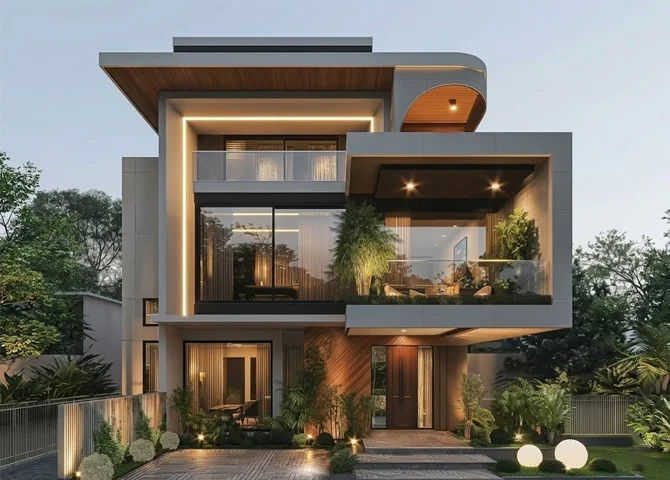
3D Elevation Design
Stunning 3D elevations that bring your dream building to life before construction.
- Modern & Luxury Elevations
- Realistic 3D Views
- Material & Color Combinations
- Day & Night Views


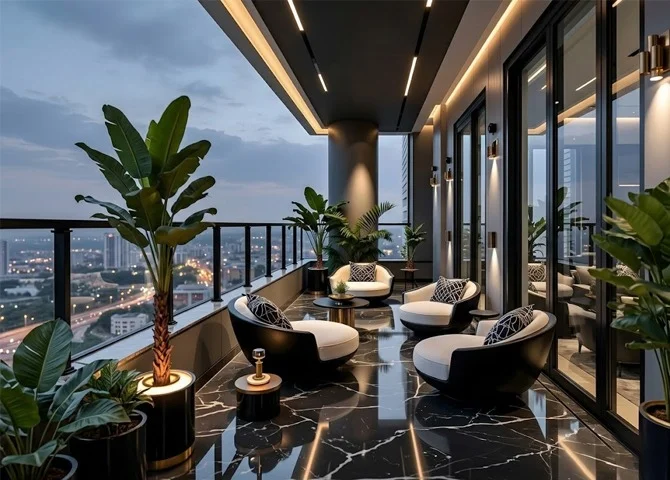
Interior Design
Creative interior designs that reflect your personality and enhance comfort.
- Space Planning
- Furniture Layouts
- Material Selection
- Lighting & Ceiling Designs
Master Planning
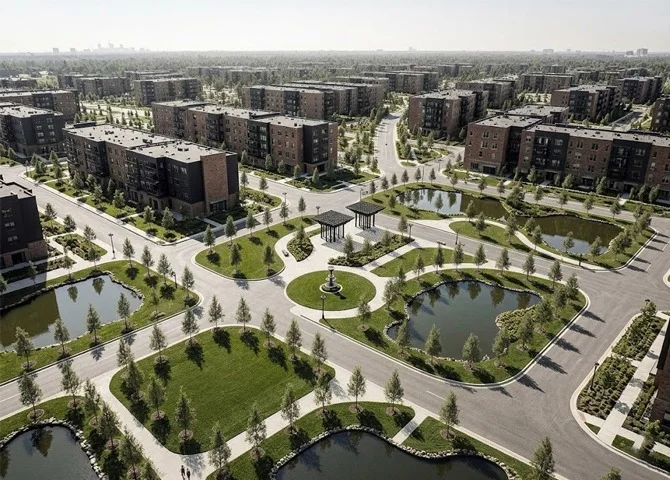
Comprehensive planning for residential, commercial, and mixed-use projects.
- Site Analysis
- Master Layouts
- Landscape Planning
- Infrastructure Planning
Our Design Process

01
Consultation
We understand your needs, lifestyle, and vision.

02
Concept & Planning
We create initial concepts and smart layouts.
03
Design Development
Detailed drawings, 3D views, and material suggestions.

04
Review & Approval
We present the design for your feedback.
05
Final Handover
Final drawings and files ready for construction.
Why Choose Hunar Saaz Construction?
We combine creativity, innovation, and technical expertise to deliver architectural designs that are practical, beautiful, and future-ready.
- Experienced Architects & Designers
- Modern & Innovative Design Solutions
- Client-Centered Approach
- Unlimited Revisions (Concept Stage)
- On-Time Delivery
- Affordable Pricing
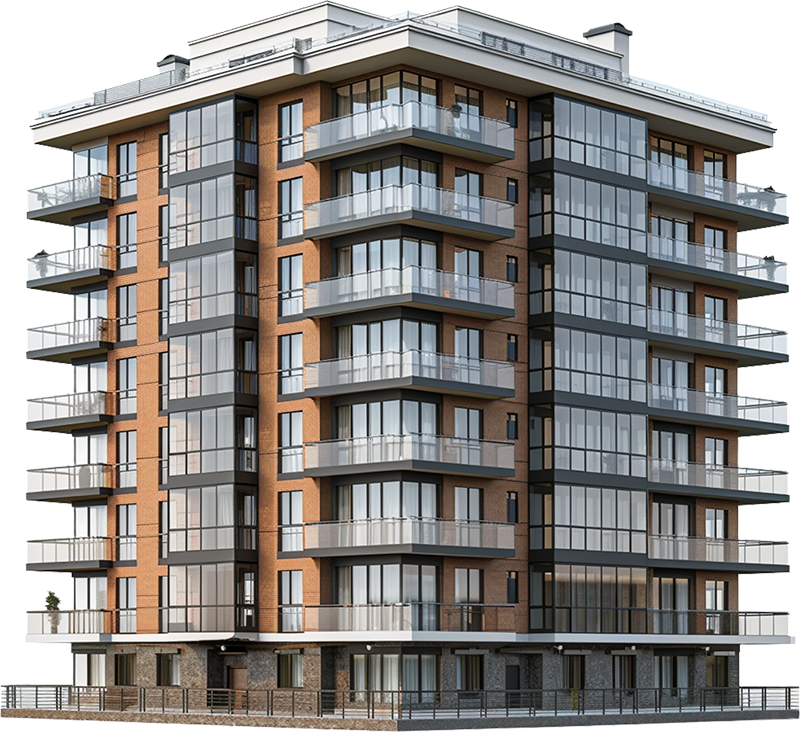
Our Recent Construction Projects
Let’s Build Your Dream Home Together
Frequently Asked Questions (FAQs)
Typically 2-5% of total project cost, depending on complexity
Yes! We offer photorealistic 3D renderings and VR walkthroughs.
Absolutely! We specialize in renovation designs and adaptive reuse.
4-12 weeks depending on project scope and revisions.